Roofs Built to Last Decades of Exposure
New Roof Construction nationwide for ground-up builds requiring system coordination and code compliance
Highmark Contracting installs complete roofing systems for new construction projects across commercial, government, agricultural, multifamily, and institutional buildings nationwide. New construction roofing requires coordination between general contractors, project managers, structural engineers, and building inspectors to ensure the roofing system integrates properly with framing, insulation, and drainage plans. You avoid costly delays and rework when roofing installation aligns with the overall construction timeline and meets your locations specific wind load and thermal performance requirements.
This service includes installation of TPO, EPDM, PVC, metal, and asphalt shingle roofing systems selected based on building use, structural capacity, and long-term performance expectations. The roofing system choice depends on factors like building height, occupancy type, insulation requirements, and whether the roof will support equipment or foot traffic. Each material offers different wind uplift resistance, thermal reflectivity, and expected service life under freeze-thaw cycles and temperature swings.
Schedule an early project consultation to align roofing material selection with your building's structural design and performance goals.
What Code-Compliant Roofing Installation Requires
Installation begins with verifying that roof deck attachment meets wind uplift specifications and that substrate conditions support the selected membrane or shingle system. TPO and PVC installations require precise seam welding at temperatures calibrated to ambient conditions, while EPDM systems depend on proper adhesive curing times that vary with humidity and temperature. Metal roofing demands exact fastener spacing and panel overlap to prevent wind-driven moisture infiltration, and asphalt shingle installations require starter strip placement and underlayment lapping that accounts for roof slope and ice dam potential.
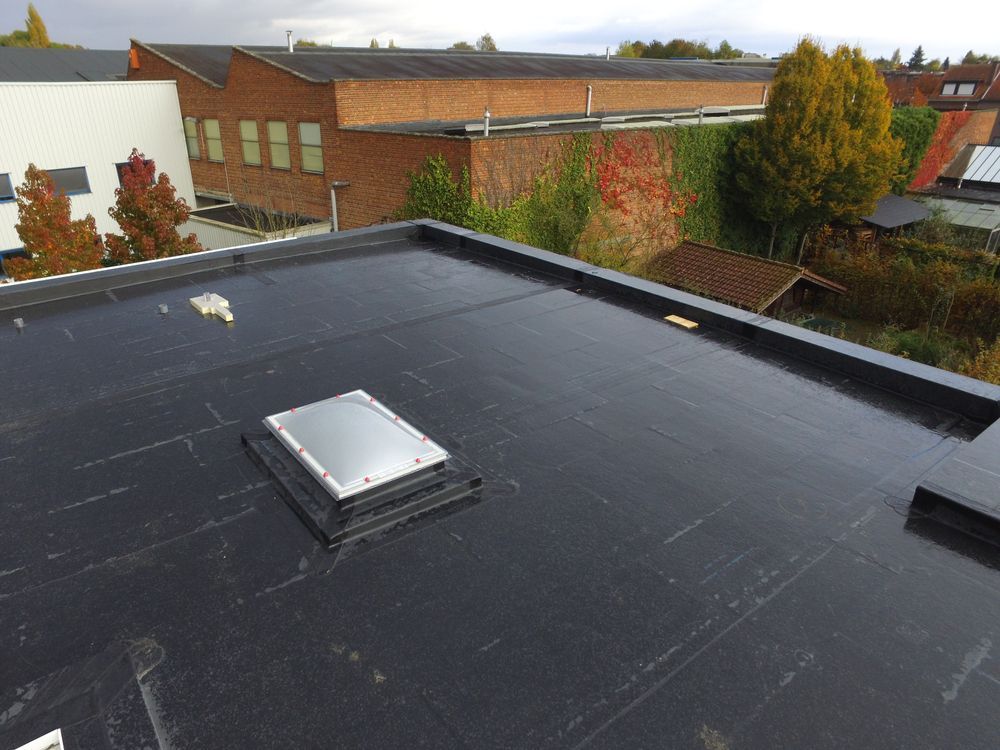
After installation completes, you see a watertight envelope with flashing integrated at all roof penetrations, parapet walls sealed against water entry, and drainage systems sloped to prevent ponding. Highmark Contracting coordinates final inspections with building officials to confirm compliance with IBC and manufacturer specifications before the certificate of occupancy issues. The roofing system performs as designed because attachment methods, seam integrity, and perimeter details meet engineered specifications rather than relying on visual approximation.
New construction roofing includes manufacturer warranties that require specific installation procedures, third-party inspections for some commercial systems, and documentation of material lot numbers and installation conditions. Coordination with the builder's schedule determines when roofing can proceed based on deck readiness, weather windows, and the need to protect interior work from moisture exposure during the construction phase.
What Building Owners Usually Ask
New construction projects in Williston and Bismarck raise questions about material selection, project timing, and how roofing integrates with other building systems.
What determines which roofing system works best for a new building?
The decision depends on building use, structural load capacity, budget, and performance expectations—commercial flat roofs often use TPO or PVC for reflectivity and weldable seams, while steep-slope residential and agricultural buildings may use metal for snow shedding or asphalt shingles for cost efficiency.
How does roofing installation coordinate with the construction schedule?
Roofing typically proceeds after the roof deck is complete, structural inspections pass, and temporary weather protection allows interior work to continue—coordination prevents delays caused by waiting for deck corrections or scheduling conflicts with crane access.
What happens if weather delays roofing installation during construction?
Temporary coverings protect the building envelope until conditions allow final roofing installation, and the project timeline adjusts based on material curing requirements and inspection availability in North Dakota's variable climate.
Why do some roofing systems require specific attachment methods?
Wind uplift resistance depends on fastener type, spacing, and deck material—metal buildings require different fastening than wood or concrete decks, and edge zones experience higher wind pressures than field areas.
What documentation does a new roof installation provide?
You receive manufacturer warranties, installation certifications, material specifications, and compliance documentation required for building inspections and future insurance underwriting.
Highmark Contracting coordinates with your project team from design review through final inspection to confirm the roofing system meets structural, thermal, and code requirements. Contact us during the planning phase to align roofing specifications with your construction timeline and building performance goals.